<-- style PDP --> 711-30 Hamilton Street, Waterdown - Condo/Apt Unit for sale for $449,900
  • new
  • for sale

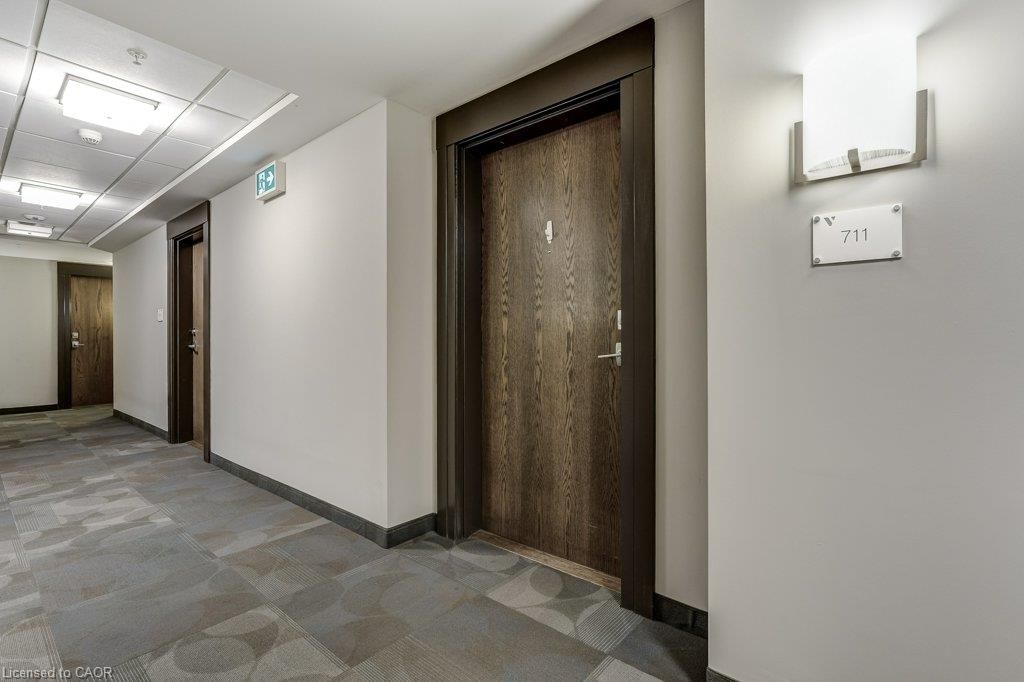
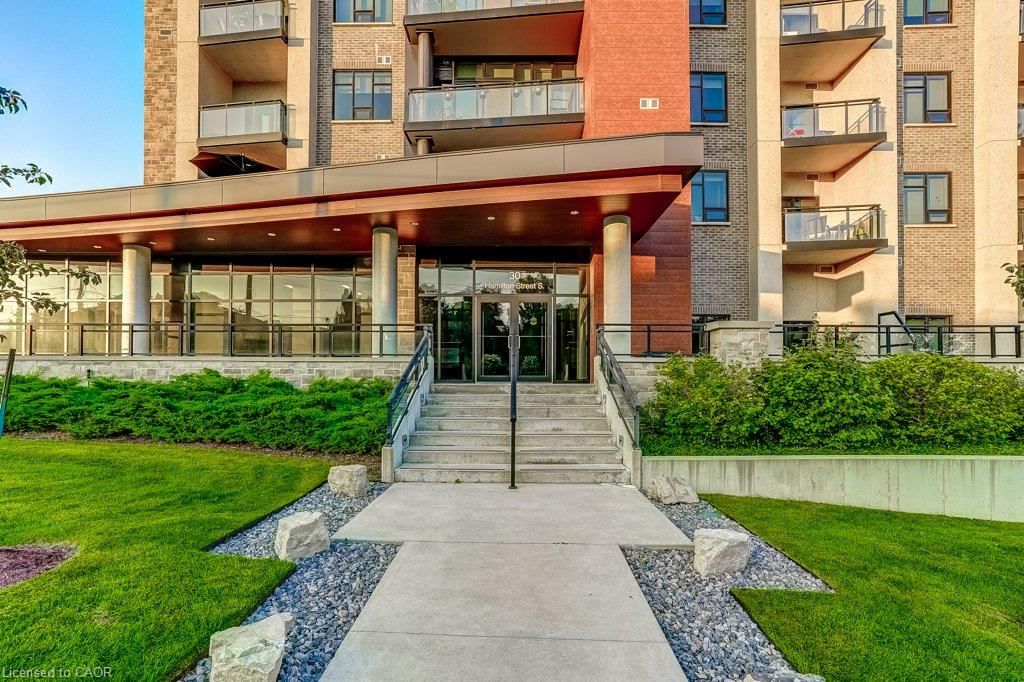
711-30 Hamilton Street

Waterdown, ON, L8B 1V8 - Waterdown East

$449,900

  • Neighbourhood

    Waterdown East

  • Major Intersection

  • Listed Since: 2 day(s)

  • Last update: today

Overview

  • Property Type

    Condo/Apt Unit, Apartment

  • Bedrooms

    1 + 0

  • Bathrooms

    1

  • Square Feet

    802

  • Exposure

    East

  • Total Parking

    1

  • Maintenance

    $755

  • Taxes

    $4,563.82 (2026)

  • Balcony

    n/a

Property Description

Property description for 711-30 Hamilton Street, Waterdown

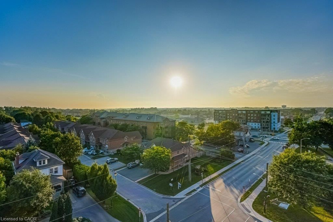
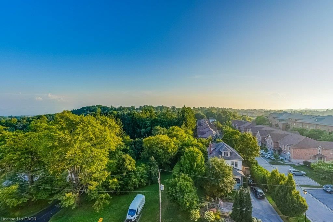
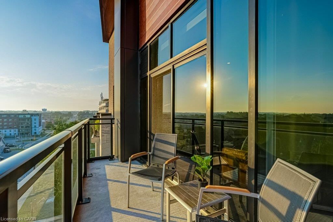
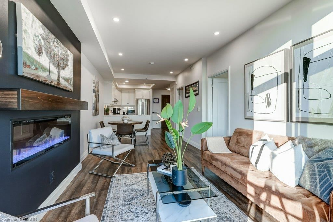
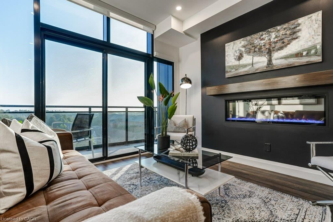
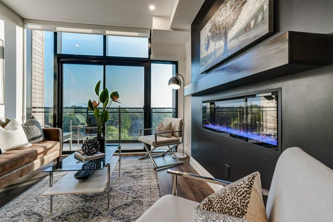
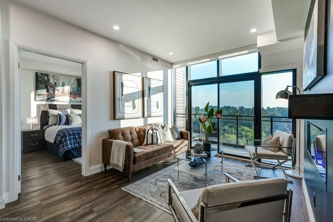
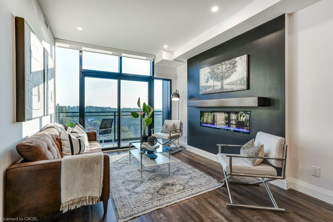
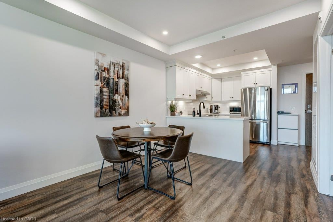
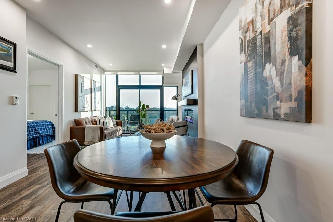
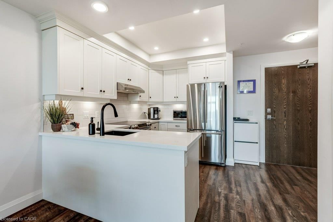
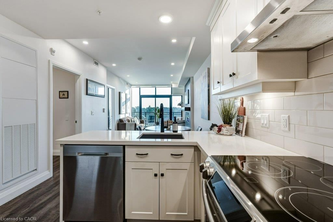
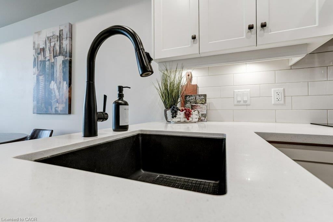
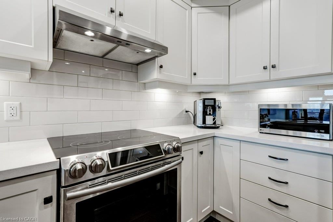
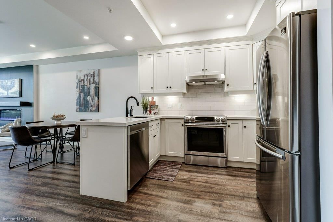
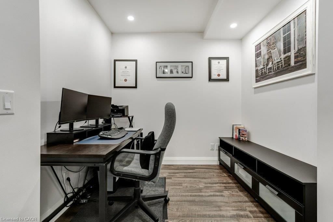
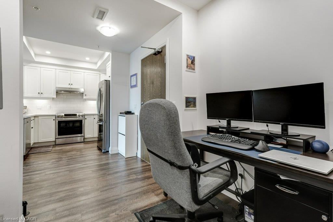
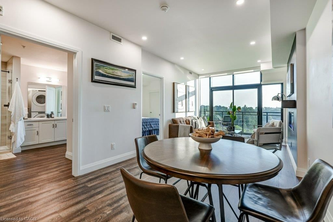
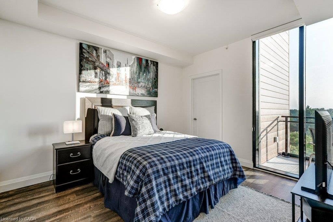
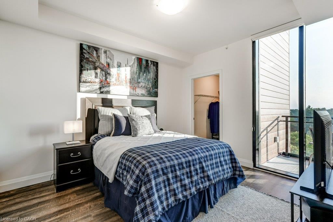
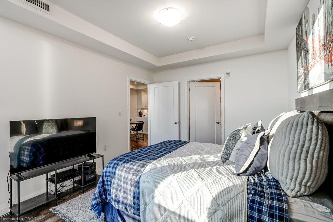
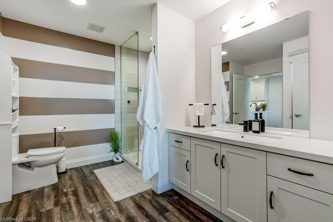
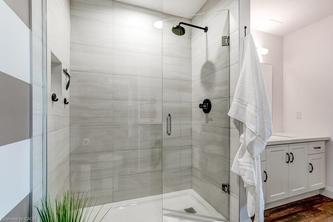
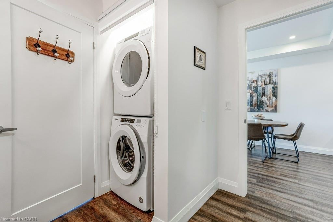
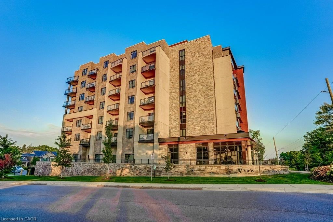
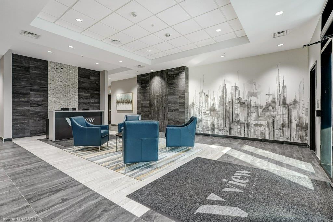
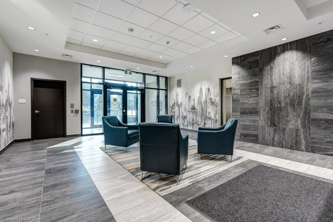
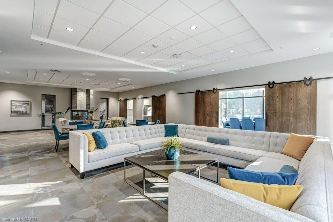
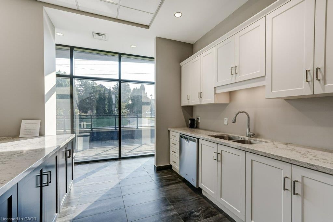
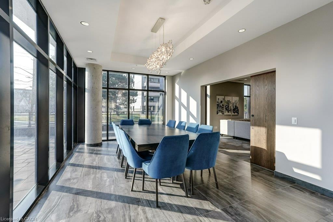
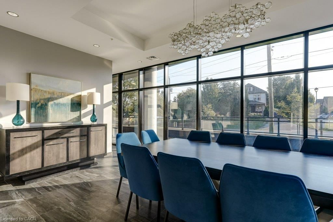
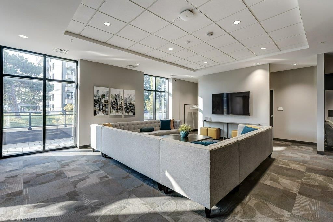
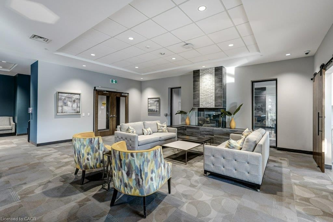
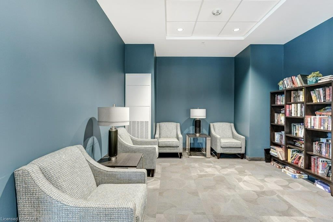
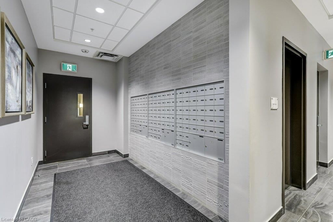
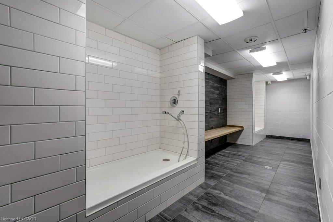
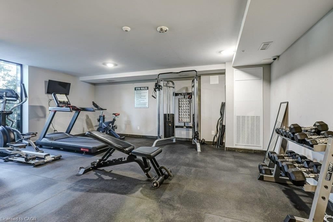
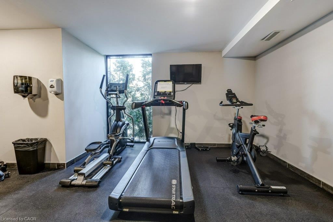
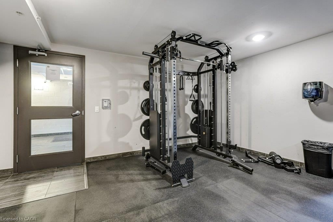
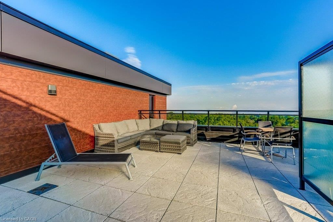
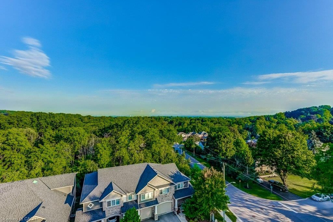
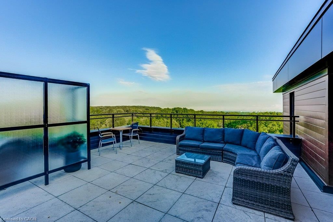
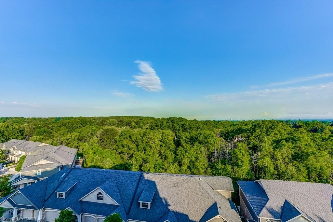
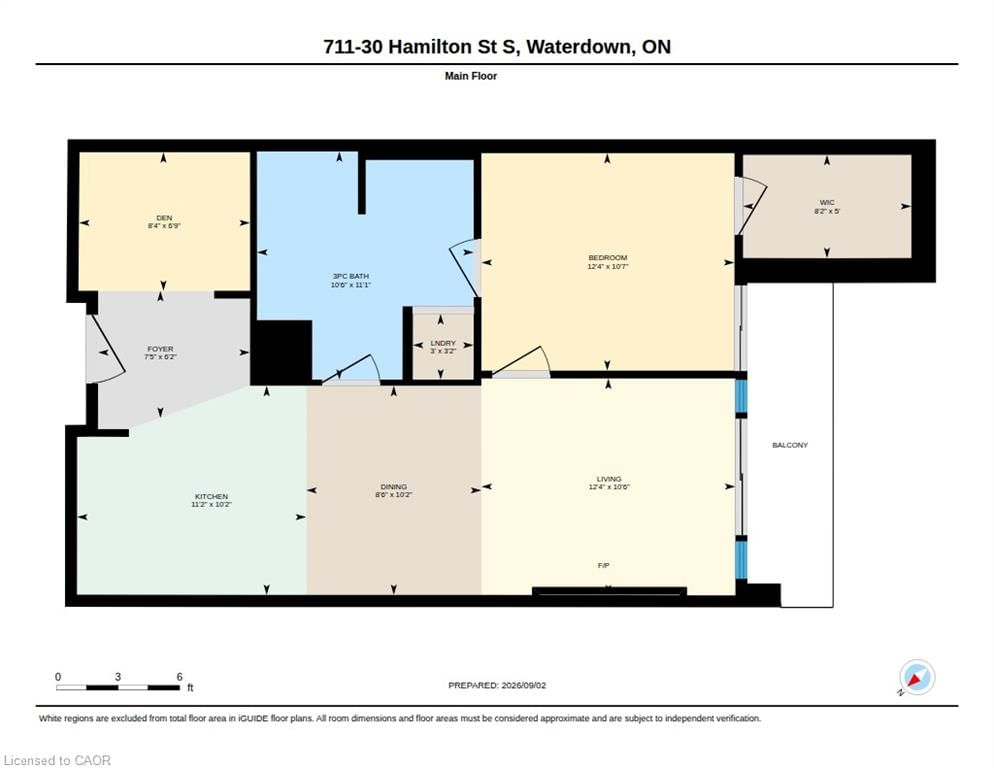
Penthouse living in the heart of Waterdown! Welcome to the sought-after Knoll model, the largest 1-bedroom + den layout in the building, offering over 800 sq. ft. on the 7th/top floor. This bright condo offers south-west exposure, gorgeous sunsets and unobstructed views stretching toward Burlington and Lake Ontario. Floor-to-ceiling windows make the views a standout from the moment you walk in, while the private balcony is the perfect spot to relax and take it all in. The carpet-free, open-concept layout features a bright kitchen with plenty of cabinetry, high-end finishes and upgraded appliances, a living room with a modern electric fireplace, and a versatile separate den ideal for working from home. The primary bedroom includes a rare 8'2" x 5' walk-in closet, while the oversized bathroom and wider doorways offer added accessibility. Enjoy a well-run building with concierge, fitness room, dog wash stations, an elegant party room and two rooftop terraces for relaxing or gathering with friends and family. Best of all, you're right in Waterdown Village-walk to local shops, restaurants and everyday amenities, with the Bruce Trail and Smokey Hollow Waterfall just steps away. Aldershot GO is only 10 minutes away, with easy access to the 403, 407 and QEW. Fantastic location where you can enjoy the best of Waterdown, even from a birds-eye view!

Listed by RE/MAX Escarpment Realty Inc.

  • MLS #

    40861345

  • Sq. Ft

    802

  • Sq. Ft. Source

    MLS

  • Year Built

    2020

  • Basement

    None

  • View

    City, Clear, Forest, Panoramic, Trees/Woods

  • Garage

    n/a

  • Parking Type

    n/a

  • Locker

    n/a

  • Pets Permitted

    Restricted

  • Exterior

    Brick, Stone, Stucco

  • Fireplace

    n/a

  • Security

    n/a

  • Elevator

    Y

  • Laundry Level

    n/a

  • Building Amenities

    Barbecue, Concierge, Elevator(s), Fitness Center, Party Room, Roof Deck

  • Maintenance Fee Includes

    Heat, Parking, Water

  • Property Management

    Wilson Blanchard

  • Heat

    Heat Pump

  • A/C

    Central Air

  • Water

    Municipal

  • Water Supply

    n/a

  • Central Vac

    n/a

  • Cert Level

    n/a

  • Energy Cert

    n/a

  • Bedroom Primary

    3.76 x 3.23 ft Main level

    carpet free, ensuite privilege, walk-in closet

  • Kitchen

    3.40 x 3.10 ft Main level

    crown moulding, open concept

  • Dining Room

    3.10 x 2.59 ft Main level

    carpet free, open concept

  • Living Room

    3.76 x 3.20 ft Main level

    balcony/deck, carpet free, fireplace

  • Foyer

    2.26 x 1.88 ft Main level

  • Den

    2.54 x 2.06 ft Main level

    Carpet Free

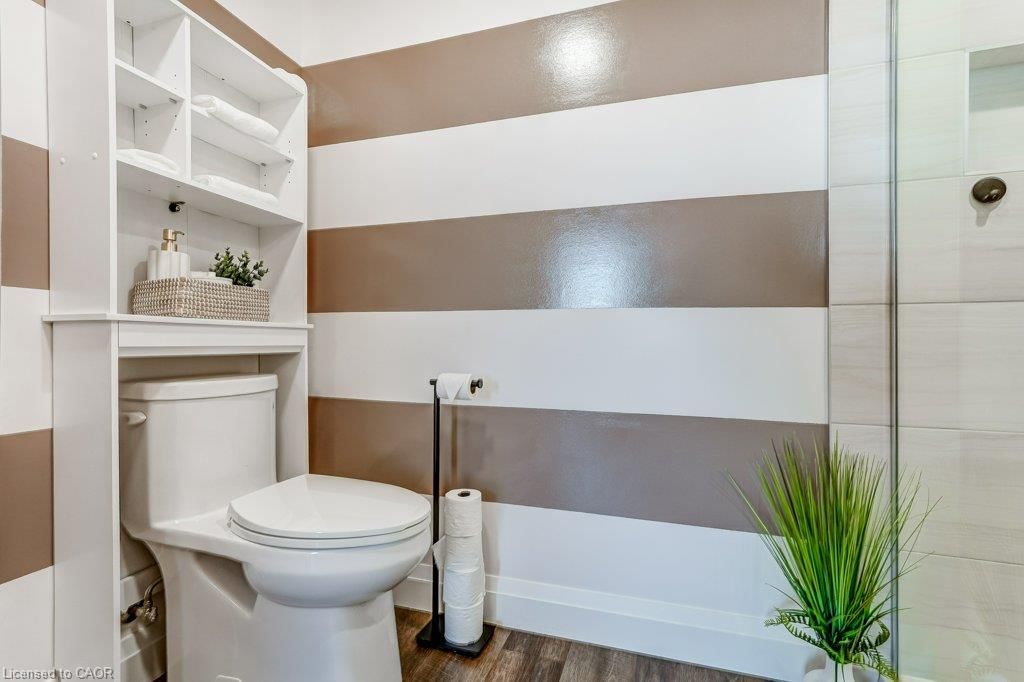
  • Bathroom

    3.38 x 3.20 ft Main level

    3-piece, ensuite privilege, laundry

  • MLS #

    40861345

  • Sq. Ft

    802

  • Sq. Ft. Source

    MLS

  • Year Built

    2020

  • Basement

    None

  • View

    City, Clear, Forest, Panoramic, Trees/Woods

  • Garage

    n/a

  • Parking Type

    n/a

  • Locker

    n/a

  • Pets Permitted

    Restricted

  • Exterior

    Brick, Stone, Stucco

  • Fireplace

    n/a

  • Security

    n/a

  • Elevator

    Y

  • Laundry Level

    n/a

  • Building Amenities

    Barbecue, Concierge, Elevator(s), Fitness Center, Party Room, Roof Deck

  • Maintenance Fee Includes

    Heat, Parking, Water

  • Property Management

    Wilson Blanchard

  • Heat

    Heat Pump

  • A/C

    Central Air

  • Water

    Municipal

  • Water Supply

    n/a

  • Central Vac

    n/a

  • Cert Level

    n/a

  • Energy Cert

    n/a

  • Bedroom Primary

    3.76 x 3.23 ft Main level

    carpet free, ensuite privilege, walk-in closet

  • Kitchen

    3.40 x 3.10 ft Main level

    crown moulding, open concept

  • Dining Room

    3.10 x 2.59 ft Main level

    carpet free, open concept

  • Living Room

    3.76 x 3.20 ft Main level

    balcony/deck, carpet free, fireplace

  • Foyer

    2.26 x 1.88 ft Main level

  • Den

    2.54 x 2.06 ft Main level

    Carpet Free

  • Bathroom

    3.38 x 3.20 ft Main level

    3-piece, ensuite privilege, laundry

Thinking of Selling?

Find Out Your Home’s Value in Today’s Market!

No Email or Signup is required to view your home estimate.

estimate your home value

Contact Manoj Kukreja

Sales Representative,
Century 21 People’s Choice Realty Inc.,
Brokerage
(647) 576 - 2100

Manoj profile avatar

Mortgage Calculator

This data is for informational purposes only.

Mortgage Payment per month

Principal Amount

Interest

Total Payable

Amortization

Amortization

Closing Cost Calculator

This data is for informational purposes only.

Closing Cost Total for this property

Total Cash flow for purchasing this property

Down Payment(%)*
Additional information

Provincial Land Transfer Tax

Ontario Land Transfer Tax Rebate

Toronto Land Transfer Tax

Toronto Land Transfer Tax Rebate

PST on CMHC Insurance Premium

Lawyer Fees

$2,825

Government Registration Fee's

$164

Title Insurance

Closing Cost Total

Total Cash flow for purchasing this property

Provincial Land Transfer Tax

Ontario Land Transfer Tax Rebate

Toronto Land Transfer Tax

Toronto Land Transfer Tax Rebate

PST on CMHC Insurance Premium

Lawyer Fees

$2,825

Government Registarion Fee's

$164

Title Insurance

Down Payment(%)*

* A down payment of less than 20% is permitted only for first-time home buyers purchasing their principal residence. The minimum down payment required is 5% for the portion of the purchase price up to $500,000, and 10% for the portion between $500,000 and $1,500,000. For properties priced over $1,500,000, a minimum down payment of 20% is required.

Thinking of Selling?

Find Out Your Home’s Value in Today’s Market!

No Email or Signup is required to view your home estimate.

estimate your home value

Contact Manoj Kukreja

Sales Representative, Century 21 People’s Choice Realty Inc., Brokerage
(647) 576 - 2100

Manoj profile avatar

Recent Sold Listings in Waterdown East, Waterdown

Popular Cities